













Address
818 Dellwood Road Se, Huntsville, AL
Price
$ 250,000
Property Attributes
- MLS#21929053
- TypeSingle Family
- Listing Status Contingent
- CountyMADISON
- CityHuntsville
- NeighborhoodDellwood Heights
- Zip35802
- StyleRanch/1 Story
- Year Built1963
- Price$ 250,000
- Bedrooms4
- Full Bathrooms2
- Half Bathrooms0
- Lot Size0.94 Acres
Data Source:
Valley MLS
Property Description
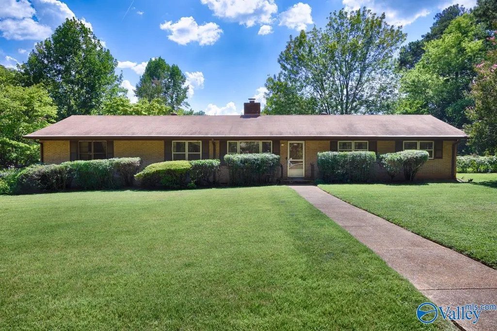
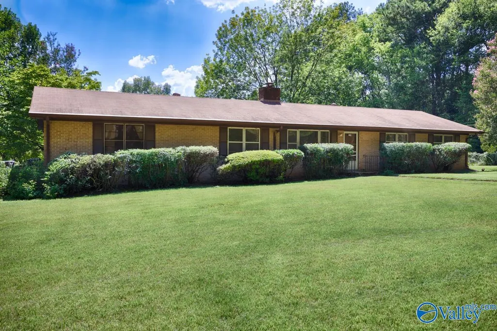
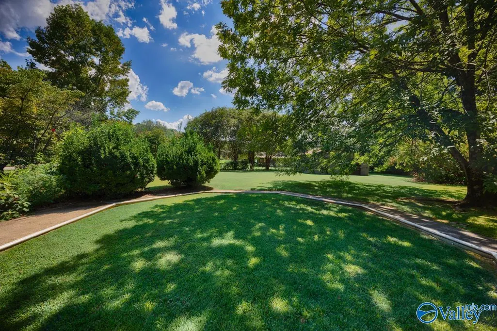
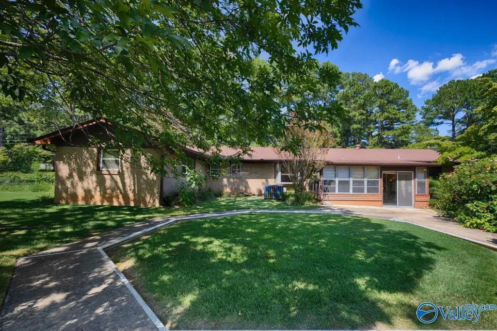
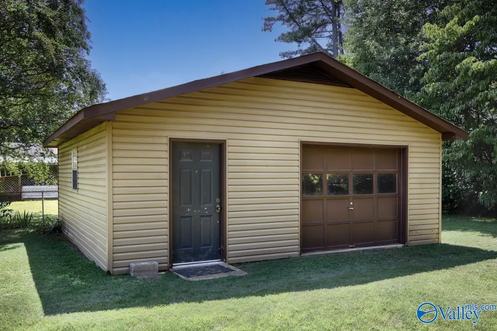
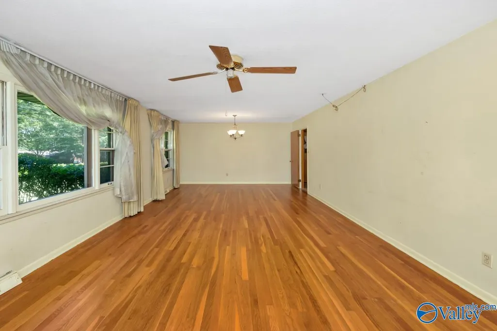
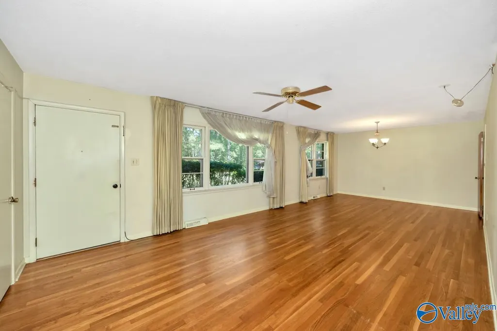
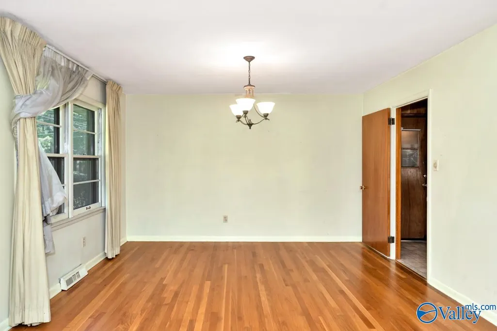
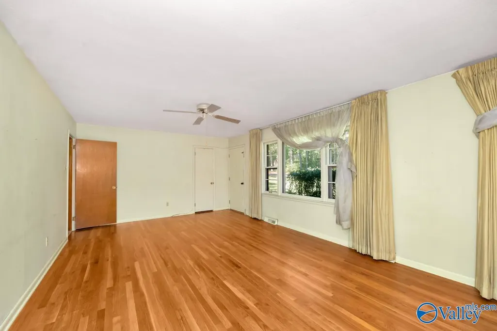
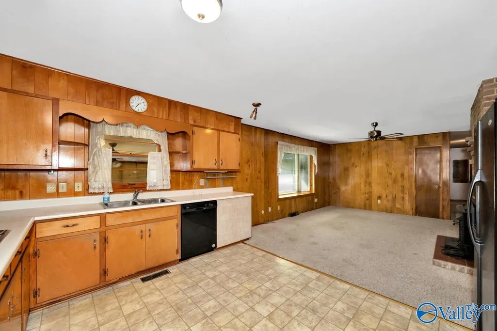
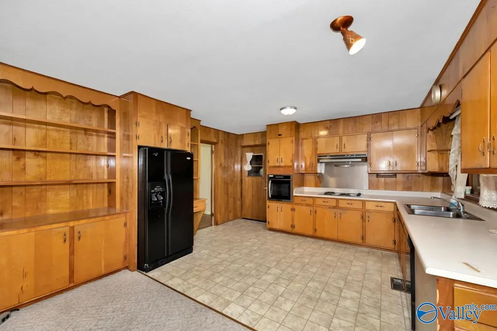
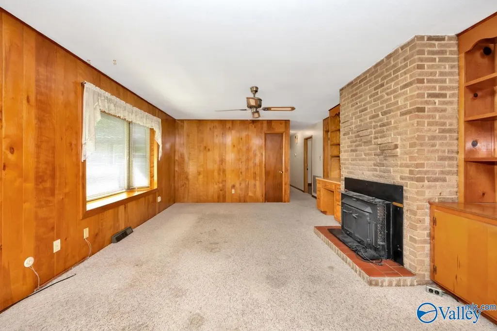
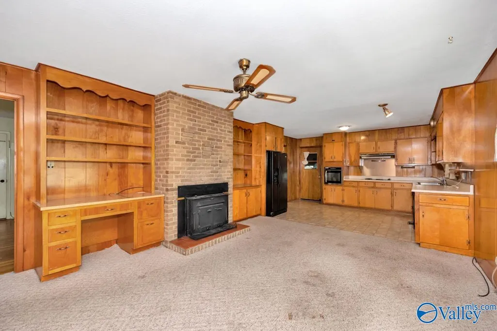
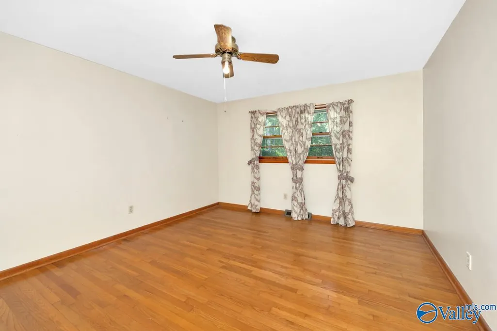
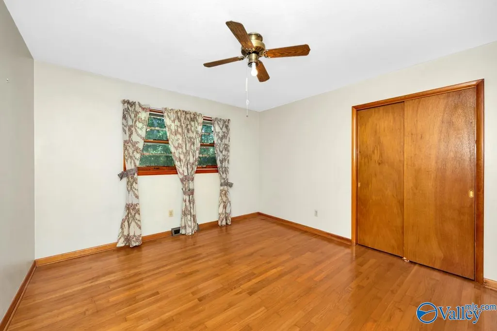
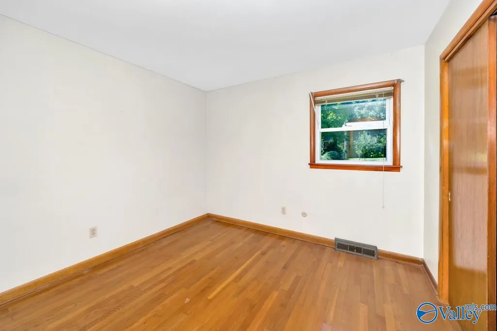
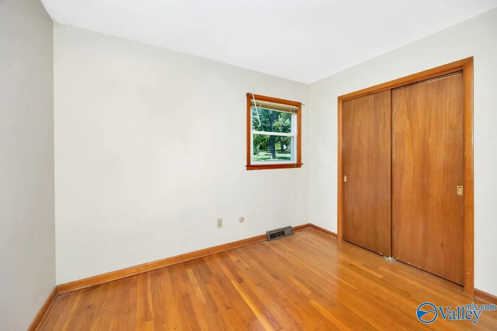
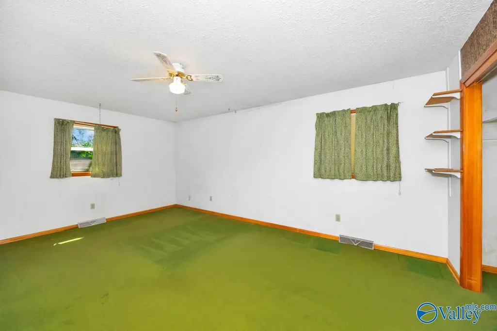
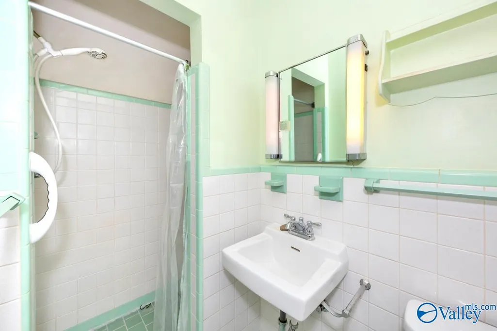
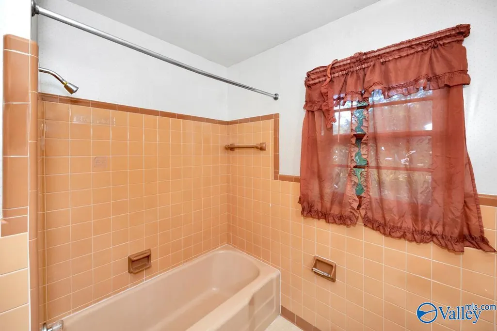
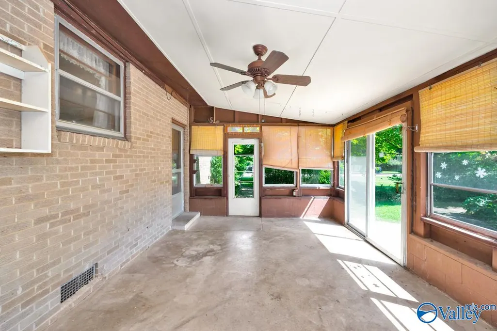
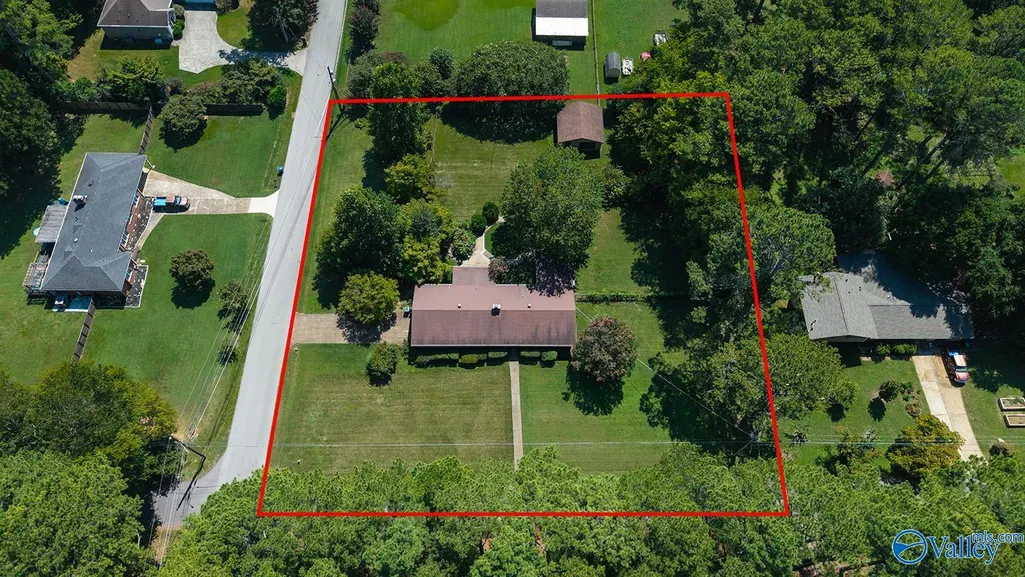
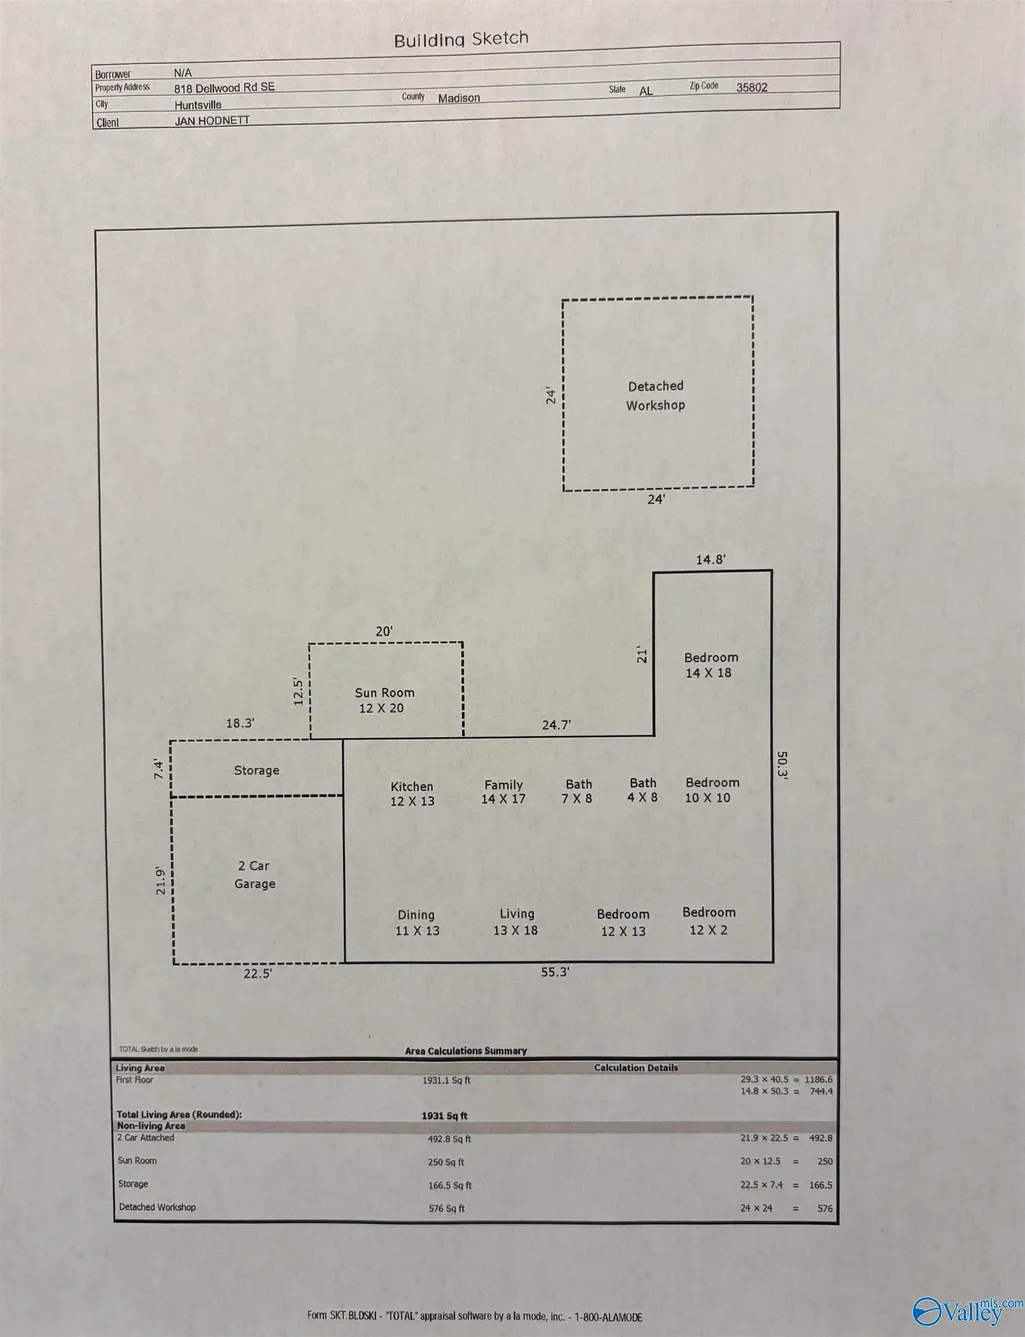
Great location in mature, established South Huntsville neighborhood. This spacious full brick, one level ranch features 2 living spaces, 4 bedrooms, 2 baths, a sunroom, and 1931 sq ft. Sitting on a huge lot of nearly an acre, the home also offers a large detached workshop with power and an overhead garage door. This one owner home is ready for someone to bring their vision and add their own special touch! Being sold AS IS with no known problems. Age of HVAC and roof are unknown. Termite bond with Cook's.
| Elementary School | Middle School | High School |
|---|---|---|
| Weatherly Heights Elementary School | Mountain Gap Middle School | Grissom High School High School |
| Price History | |
|---|---|
| 9/13/2026 | Listed $250,000 |
General Features
| Living Area | 1931 |
|---|---|
| Sewer | Public Sewer |
| Heating | Central 1 |
| Cooling | Central 1 |
| Architectural Style | Ranch/1 Story |
| Construction Materials | Brick |
| Year Built | 1963 |
| Levels | One |
| Property Subtype | Single Family Residence |
| County | MADISON |
| New Construction | false |
| Property Type | Residential |
| HOA | false |
| Subdivision Name | Dellwood Heights |
| Full Baths | 1 |
| Status | Contingent |
| Directions | Turn Onto Edgehill Dr From Weatherly Rd. House Is On The Corner Of Edgehill Dr And Dellwood Rd. |
| High School | Grissom High School |
| City | Huntsville |
| Lot Size Units | Acres |
| Lot Size Square Feet | 40946.399999999 |
| Elementary School | Weatherly Heights |
| Property Attached Y/N | false |
| Middle/Junior High School | Mountain Gap |
| Living Area Units | Square Feet |
| Standard Status | Active Under Contract |
| Tax Lot | 29 |
| Freehold | IDX |
Interior Features
| Basement | Crawl Space |
|---|---|
| Total Fireplaces | 1 |
| Fireplace Features | One,Wood Burning |
| Air Conditioning Y/N | true |
| Heating Y/N | true |
| Fireplace Y/N | true |
| 3/4 Baths | 1 |
| Total Bedrooms | 4 |
| Room Type | Master Bedroom,Living Room,Bedroom 2,Dining Room,Bedroom 3,Kitchen,Bedroom 4,Family Room,Sun,Bathroom 1,Bathroom 2 |
| Total Baths | 2 |
Exterior Features
| Exterior Amenities | Det. Bldg |
|---|---|
| Parking Features | Garage-Two Car,Garage-Attached,Garage Door Opener,Garage Faces Side |
| Water Source | Public |
| Lot Size Area | 0.94 |
| Lot Dimensions | 200 x 204 x 200 x 205 |
| Lot Size Acres | 0.94 |
Amenities
- Foreclosure
- Views
- Short Sale
- New Construction
- Adult 55+
- Lease To Own
- No HOA Fees
- Furnished
- Primary On Main
- Air Conditioning
- Seller Finance
- Green
- Fixer Upper
- Horse
- Golf
- Fireplace
- Deck
- Garage
- Basement
- Pool
Property vs Single Family Average in 35802
Price
Year Built
 The data relating to real estate on this Web site derive in part from the ValleyMLS.com IDX datashare program. Listings marked with the NALMLS logo are provided courtesy of the ValleyMLS.com IDX Database. © 2026 ValleyMLS.com. All information provided is deemed reliable but is not guaranteed and should be independently verified.
